


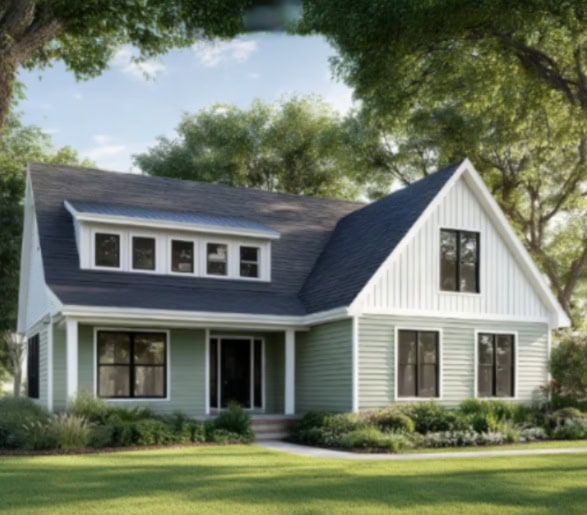
Clean roofline details come from planning the siding system before panels go on the wall, not from trying to hide rough cuts later. For homeowners considering vinyl siding installation in Hoffman Estates, IL, gables and eaves are some of the clearest places to see whether an installation has been carefully laid out.
These areas bring several exterior components together, including siding, trim, soffit, fascia, roof edges, and wall intersections. A clean result should look intentional from the ground while still allowing the materials to respond to seasonal temperature changes.
Why Gable and Eave Lines Reveal Installation Quality
Gables are the triangular wall sections beneath a sloped roof. Eaves are the roof overhangs where the soffit, or finished underside of the overhang, meets the fascia along the roof edge.
Both areas are highly visible because they create long, prominent lines across the home. When those lines wander, trim appears wavy, or panel ends crowd into channels, the inconsistencies can become noticeable from the ground.
A straight siding panel does not automatically create a straight-looking gable. Layout, receiving trim, and roofline measurements all influence whether the finished surface looks balanced. Good workmanship involves more than attaching siding to the wall. Each transition needs to function as part of the overall exterior system.
Does a Straight Siding Panel Guarantee a Clean Gable?
A gable requires more than cutting each panel at an angle and positioning it near the roof. The crew first needs dependable reference lines, including level courses across the wall and a consistent starting point for the angled cuts.
Each course rises toward the peak, so the length of the angled cut changes as the panels become shorter. If the initial layout is slightly off, spacing along the roofline can become increasingly uneven as installation progresses.
A proper receiving channel, often a J-channel or similar trim component, provides a defined location for the panel edge. The siding should appear neatly framed by the roofline trim rather than pressed tightly against it or left looking unfinished.
Panel selection can also influence the finished appearance. Homes with low roof pitches, broad gables, or long wall runs may benefit from careful profile planning. Homeowners can review how siding profiles affect exterior appearance when comparing proportions and siding styles for their home.
Why Does Vinyl Siding Need Room to Move?
Vinyl siding naturally expands and contracts as temperatures change. Proper installation needs to accommodate this movement, especially around gable edges where sunlight and roof heat can affect the material. Several installation details help provide the necessary flexibility:
- Allow space within trim channels: Panel ends should sit neatly within the receiving channels while maintaining enough clearance for normal expansion and contraction.
- Avoid fitting panels too tightly: A panel forced tightly into gable trim may look acceptable at first, but temperature changes can cause it to crowd the trim, buckle, or develop visible distortion.
- Use proper fastening techniques: Fasteners should secure the siding while still allowing the panels to move naturally as temperatures rise and fall.
- Maintain a controlled fit: Allowing movement does not mean the siding should look loose or unfinished. Panels should remain properly positioned while having the space needed to respond to changing conditions.
The goal is to balance a clean, consistent appearance with the movement vinyl siding requires. Careful spacing and fastening help the siding remain properly positioned without restricting its natural response to seasonal temperature changes.
Trim Has a Functional Role Around the Roofline
Trim helps define the home's appearance, but its purpose is not purely decorative. Around gables, eaves, and intersecting walls, trim channels receive panel edges, conceal cut ends, and establish consistent visual borders.
Soffit and fascia are part of the same exterior system. Soffit finishes the underside of the eave and may support attic ventilation, while fascia creates the finished edge along the roofline. Siding trim needs to meet these components in the correct position and sequence.
When trim is poorly positioned, homeowners may notice gaps, crooked returns, exposed cut edges, or siding that appears to stop abruptly at the eave. Organized transitions indicate that the relationship between materials was considered before the wall siding was installed.
How Are Eaves Coordinated During Siding Installation?
Roof-edge details should be considered early because the position of one component can affect the next. A coordinated installation generally includes several steps:
- Assess the Existing Roofline and Wall Plane
The crew checks for uneven surfaces, damaged areas, and conditions that could prevent trim or panels from lying properly. Siding cannot create a straight-looking finish over a severely uneven base.
- Coordinate Fascia, Soffit, and Receiving Trim
These components should align so the underside of the eave and wall termination create a consistent finished transition.
- Establish the Wall Layout Before Cutting Gable Courses
Straight, level wall courses provide reference points for the angled gable panels above. Starting with a dependable layout helps maintain consistent lines as the installation moves toward the roof peak.
- Measure and Cut Each Gable Course Carefully
Angled cuts should follow the roofline consistently while leaving appropriate room within the trim channel for normal siding movement.
- Review the Finished Transitions from a Distance
Looking across the wall and from ground level can reveal waviness, inconsistent trim lines, or awkward panel spacing that may be less noticeable when viewed up close.
Careful sequencing helps siding, soffit, fascia, and trim appear coordinated rather than installed as separate exterior components.
What Can Homeowners Look for Around Gables and Eaves?
Homeowners do not need to understand every installation technique to notice whether major roofline transitions appear organized. Several visible details can help guide a conversation with the installer.
| Area to Review | What to Look For |
|---|---|
| Horizontal siding courses | Lines that remain reasonably level and consistent across the wall |
| Gable borders | Even spacing where siding meets the angled roofline trim |
| Soffit and fascia | Clean transitions that appear coordinated with the siding and roof edge |
| Trim and channels | Straight, secure components without obvious bowing or loose sections |
| Panel ends | Siding that sits neatly within the appropriate channels without appearing tightly forced |
These visible details can help homeowners evaluate whether the roofline transitions appear consistent and carefully finished. While appearance alone cannot confirm every installation detail, uneven courses, poorly aligned trim, or tightly fitted panel ends can provide useful points to discuss with the siding installer before the project is considered complete.
Are the Horizontal Courses Consistent?
Panel lines should remain level across the main wall before transitioning into the gable. Noticeable drifting or stair-step patterns may be worth discussing with the installation team.
Do the Gable Borders Look Even?
The space where siding meets angled roofline trim should appear reasonably consistent along both slopes. The transition should not repeatedly alternate between tightly pinched areas and noticeably open gaps.
Do the Soffit, Fascia, and Trim Work Together?
The underside of the eave should meet the wall and roof edge cleanly. Soffit, fascia, and vinyl siding components should appear coordinated rather than added as separate afterthoughts.
Trim should also follow the intended lines of the home without obvious bowing or loose sections. Around gables and eaves, panel ends should appear neatly contained within the appropriate channels rather than tightly forced against them.
Homeowners can also ask who will inspect roofline transitions, how uneven existing surfaces will be handled, and how siding, soffit, fascia, and gutters will be coordinated during the project.
Plan Your Hoffman Estates Siding Project Around the Details
Gable and eave lines may represent only part of a siding project, but they can strongly influence how complete and consistent the finished exterior appears. Proper planning also helps accommodate normal siding movement while coordinating trim, soffit, fascia, and other roofline components.
If trim is already distorted or roofline transitions appear irregular, evaluating those areas as part of the overall exterior plan can help determine what should be addressed before new siding is installed.
Lake Cook Exteriors, Inc. offers consultations with Hoffman Estates siding specialists for homeowners who want to discuss roofline details, material selection, and installation planning. Call (847) 991-9180 to discuss your exterior project.